Get an estimate

2026 How to Choose a Door With Sidelights?

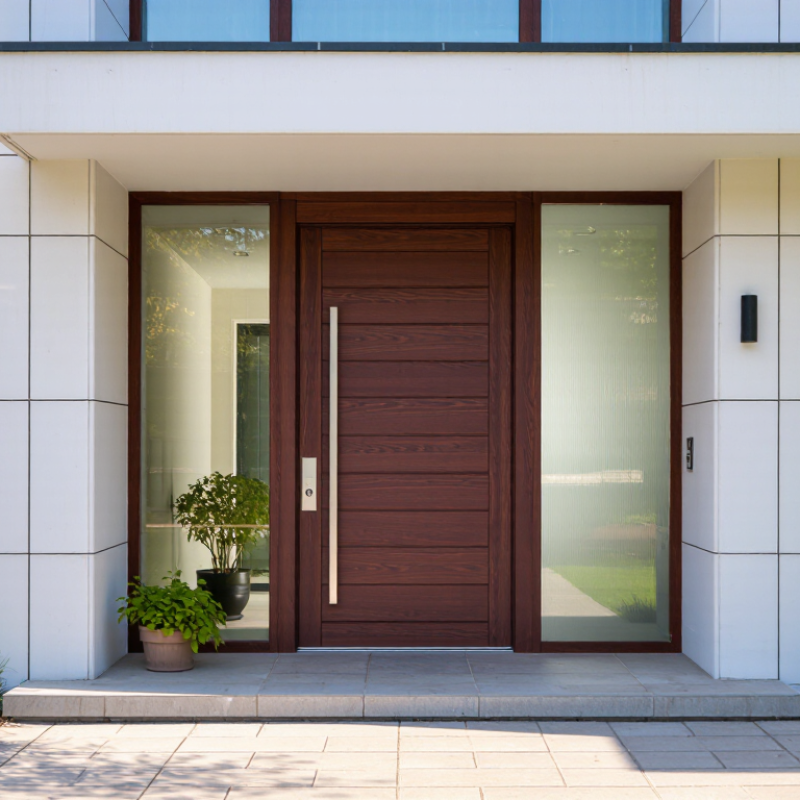
Choosing a Door With Sidelights is not merely a style decision. It affects daylight, privacy, security, energy use, and the entrance’s overall proportion. A narrow hallway can feel brighter with clear glass. A street-facing foyer may need frosted or textured glass instead.

The U.S. Department of Energy reports that windows can account for 25% to 30% of residential heating and cooling energy use. Sidelights are smaller glazed areas, but they still influence heat transfer and air leakage. Look for insulated glass, low-emissivity coatings, warm-edge spacers, and a well-sealed frame. The National Fenestration Rating Council also recommends comparing U-factor and Solar Heat Gain Coefficient ratings, rather than judging glass by appearance alone. Numbers matter.

Architect Sarah Susanka describes windows as “places where the outside comes in.” That idea fits a Door With Sidelights especially well. The glass frames the arrival experience, reveals daylight, and connects the interior with the porch or garden. Yet beauty can create complications. Clear sidelights may expose family routines at night. Oversized glass may weaken visual privacy or increase afternoon heat. I have seen homeowners choose dramatic layouts first, then discover that furniture placement and curtain hardware became awkward.

This guide will examine sidelights by size, glass type, frame material, security features, and climate performance. It will also question common assumptions. More glass is not always better. The right choice depends on orientation, entry width, local weather, and how the household actually uses the door.
2026 How to Choose a Door With Sidelights?

Define the Opening: Compare 36×80-Inch Doors With 32-Inch ADA Clearance

Choosing a door with sidelights starts with the opening, not the glass pattern. A nominal 36×80-inch door sounds generous. Yet its clear passage may shrink after hinges, stops, weather seals, and the frame are installed. Accessibility guidance commonly calls for at least a 32-inch clear opening. Measure usable space with the door open 90 degrees, not the slab width.

On site, I measure the rough opening, finished floor, jamb depth, and swing direction. I also check the nearest wall and hardware projection. A sidelight needs structural planning. Its panel can make the opening wider, but it does not automatically improve clearance. For a 36×80-inch unit, confirm the actual clear width, rough-opening size, and threshold height.

Keep the walking line free. Small errors matter.

A 32-inch clear opening may fail if the door cannot reach its full swing. Thick trim can cause that. So can a raised threshold. I once trusted a plan dimension and missed the finished flooring thickness. The door fit, but the passage felt tight. That mistake changed my checklist. I now verify dimensions after flooring, trim, and weather seals are included. Local accessibility and building requirements may differ, so a qualified professional should review the final layout.

Select Sidelight Widths Around Common 12–18-Inch Industry Modules

Choosing a door with sidelights starts with proportion, not decoration. Common sidelight modules measure about 12 to 18 inches wide, making them practical for many entryways. Measure the rough opening, finished wall, trim space, and door swing before selecting a combination. A 12-inch sidelight can add daylight without overwhelming a narrow facade. An 18-inch module creates a wider view, but it may reduce privacy near living areas.

Experienced installers also check structural support above the opening. Wider glass panels can change the framing requirements, especially in older homes. Consider the entry’s daily use. Clear glass brightens a dark hallway, while textured or frosted glass softens views from the street. Energy performance matters too. Look for insulated glazing, dependable weather seals, and hardware suited to local conditions. Measurements can be slightly unforgiving.

Tips: Use cardboard templates to test 12-, 14-, 16-, and 18-inch widths before ordering. Stand outside at night and check privacy from the sidewalk. Confirm the door, sidelight, and trim align visually. A small mismatch can look surprisingly obvious. Leave enough clearance for hinges, locks, and furniture movement. Recheck every measurement twice, then have a qualified installer verify the opening. My own preference is often a narrower sidelight, although that choice can feel conservative in a large entrance. Sometimes more glass looks better. Sometimes it simply exposes too much of the hallway.

2026 How to Choose a Door With Sidelights? — Select Sidelight Widths Around Common 12–18-Inch Industry Modules

Planning guide for residential and light-commercial entry systems. Dimensions are nominal and should be confirmed against the selected door system, frame profile, glass configuration, and local code requirements.

Nominal Sidelight Width Best Used With Visual Effect Planning Considerations Typical Glass Configuration Recommended Use
6 in (152 mm) 30–36 in single door Narrow accent strip that adds daylight without making the entry feel much wider. Useful where wall space is limited. The narrow opening may restrict cleaning access and decorative glass proportions. Single narrow insulated or laminated glass panel, commonly full height. Compact entries
8 in (203 mm) 30–36 in single door Balanced vertical accent with more visible glass than a 6-inch module. Allows a stronger daylight effect while preserving a relatively compact overall unit width. Full-height panel; decorative grids may be limited by the narrow panel width. Space-conscious upgrades
10 in (254 mm) 32–36 in single door Noticeable sidelight that improves symmetry and entry visibility. Often a practical midpoint for existing openings, but the actual frame and rough-opening dimensions must be checked. Full-height insulated glass or divided-light design, depending on the system. Common replacement projects
12 in (305 mm) 32–36 in single door Clearly visible glass area with a traditional, proportionate appearance. Provides more daylight and exterior visibility while remaining suitable for many standard entry layouts. Full-height insulated glass; low-emissivity coatings can improve thermal performance. Versatile standard choice
14 in (356 mm) 36 in single door Wider visual opening with a stronger architectural presence. Confirm that the surrounding wall, trim, porch, and hardware clearances can accommodate the larger combined unit. Full-height glass or proportioned upper/lower panel designs. Wider front elevations
16 in (406 mm) 36 in single door or broad entry unit Creates a generous daylight panel and a more open entry composition. Requires careful coordination of structural support, flashing, exterior casing, and interior trim. Insulated glass panel with optional privacy, low-emissivity, or laminated safety glazing. Large residential entries
18 in (457 mm) 36 in single door or wide custom opening Highly prominent sidelight that approaches the visual scale of a narrow fixed window. Best where the wall opening is intentionally designed for a broad entry system; verify structural and egress requirements. Large full-height insulated or laminated safety-glass panel, subject to applicable glazing rules. Statement entrances

Selection note: A 36-inch door slab combined with one 12-inch sidelight creates a nominal 48-inch door-and-sidelight composition before frame dimensions, mullions, trim, and installation tolerances are added. Nominal sidelight width is not the same as clear passage width. For accessibility, the door leaf, threshold, maneuvering clearance, safety glazing, and local egress provisions must be evaluated separately; confirm final measurements with the door schedule and applicable building codes.

Verify Safety Glazing Under IRC R308.4 and CPSC 16 CFR 1201

2026 How to Choose a Door With Sidelights?

Verify Safety Glazing Under IRC R308.4 and CPSC 16 CFR 1201

A sidelight can brighten an entryway, but its glass may sit in a hazardous location. Under IRC R308.4, glazing in doors and certain glazing beside doors generally requires safety glazing. Check the glass near the latch side, hinge side, and walking surface. A sidelight with its bottom edge below 60 inches may need special attention, especially when it is within 24 inches of the door.

Do not judge safety by appearance alone. Clear glass can look ordinary while meeting impact requirements. Ask for documentation showing compliance with CPSC 16 CFR 1201. This federal standard covers impact testing for architectural glazing and uses Category I or Category II classifications. The required category depends on factors such as glass size, thickness, and location. The permanent safety mark should remain visible after installation.

Measure the opening before ordering. I have seen attractive sidelights fail a basic clearance check because the frame changed the glass position. Recheck the final dimensions on site. Tempered or laminated glass may be appropriate, but the product still needs verified test compliance. Local code officials may interpret exceptions differently. That detail matters. Keep the product label, test information, and installation records with the project file. A drawing can look safe. The installed glass is what counts.

Compare NFRC U-Factor and SHGC Ratings for Climate-Suitable Glass

How to Choose a Door With Sidelights in 2026

NFRC ratings turn a glass choice into measurable evidence. For sidelights, compare U-factor and SHGC together, not separately. U-factor measures heat flow through the glass and frame. Lower values generally mean better insulation. This matters beside a heated hallway, where cold glass can feel uncomfortable during winter. SHGC shows how much solar heat enters through the glass. Higher SHGC can warm a room in cold climates, while lower SHGC can reduce overheating in hot regions.

Climate and direction should guide the decision. A north-facing sidelight may benefit from stronger insulation and moderate solar gain. A south- or west-facing opening can receive intense afternoon sunlight. In that case, lower SHGC may improve comfort and reduce cooling demand. However, local shade changes the calculation. A porch roof, nearby tree, or neighboring building can block useful sunlight. Climate zones help, but they do not tell the whole story.

Check the NFRC label for the complete product, including its frame. Do not judge glass alone. Ask whether the sidelight uses low-emissivity coating, sealed insulating spaces, and warm-edge spacing. I have seen attractive doors perform poorly because installation gaps were ignored. That mistake is easy to repeat. Measure the opening carefully, inspect weatherstripping, and compare certified ratings before choosing. A slightly less dramatic glass option may feel better every day.

Confirm Weather, Security, and Installation Requirements Before Ordering

2026 How to Choose a Door With Sidelights?

Before ordering, confirm your local weather exposure. The U.S. Department of Energy reports that windows and doors can cause 25–30% of residential heating and cooling energy use. Poorly sealed sidelights may create cold drafts beside the entry door. Ask for the unit’s U-factor, solar heat gain coefficient, air-leakage rating, and water-resistance test results. Lower U-factor usually means better insulation. However, climate matters more than one attractive number.

Measure the opening after removing interior trim. Check width, height, wall thickness, sill condition, and whether the wall is square. A small error can leave uneven gaps around the frame. Verify the sill slopes away from the house. In wind-driven rain areas, confirm tested performance for your exposure zone, not just a general “weatherproof” claim. The Fenestration and Glazing Industry Alliance installation guidance stresses proper flashing, shimming, fastening, and sealant continuity. These details are easy to underestimate.

Security needs equal attention. The Federal Bureau of Investigation’s 2023 crime data continued to classify burglary as a major property-crime category. Choose laminated or tested impact-resistant glazing when forced-entry resistance matters. Confirm whether the lock, hinges, frame, and sidelights are tested as one assembly. A stronger lock cannot correct a weak frame. I have seen beautiful entries fail because installers skipped sill pan flashing. That mistake is avoidable, but not always obvious during a showroom visit. Request written installation instructions, warranty limits, and the required rough-opening tolerances before paying.