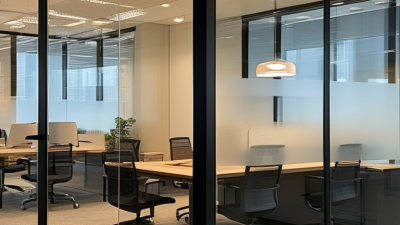
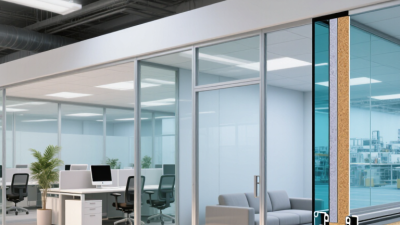
Modern workplaces are changing quickly, but the need for privacy has not disappeared. Glass Office Enclosures offer a practical middle ground between open-plan energy and enclosed concentration. They allow daylight to travel across a floor while reducing visual clutter and distracting conversations.
Architect Ludwig Mies van der Rohe once said, “Architecture is the will of an epoch translated into space.” His principle still feels relevant. A framed glass meeting room, a quiet manager’s office, or a phone booth can express how a company works today. Clear panels create openness. Acoustic glass, laminated layers, and solid lower sections create necessary separation. The details matter.
This guide examines the Top 10 Glass Office Enclosures for Modern Workspaces. Each option is considered through real workplace needs, including sound control, safety, accessibility, maintenance, flexibility, and installation complexity. A sleek enclosure may look impressive in a showroom, yet perform poorly beside a busy corridor. That is easy to overlook.
We will also consider frame profiles, door hardware, privacy films, and ceiling conditions. Small choices can affect comfort every day. Some systems support future reconfiguration. Others demand precise measurements and skilled installation. None is perfect.
The strongest solution depends on the people using the space, not only the visual concept. A law firm may require confidential discussions. A creative studio may prefer transparency and collaboration. A growing company may value movable partitions over permanent construction. These rankings are therefore a useful starting point, not an absolute verdict. Careful site assessment remains essential before selecting any Glass Office Enclosures system.
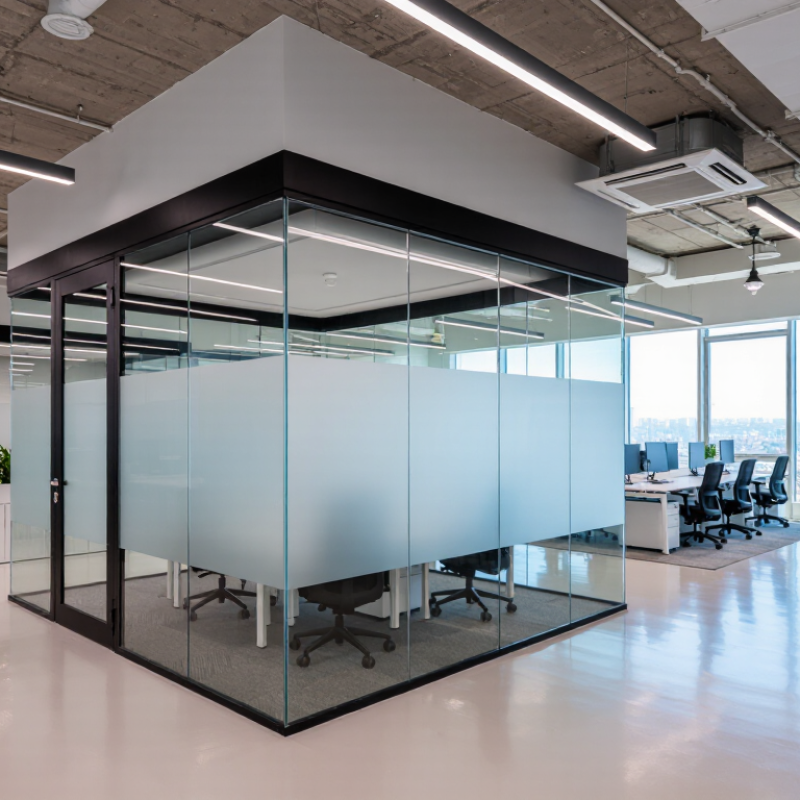
Glass office enclosures are rooms formed with fixed glass panels, framed doors, and ceiling or floor connections. They create visual separation without the heaviness of solid walls. Common uses include meeting rooms, private offices, phone rooms, and focused work areas.
Their purpose is practical. They preserve daylight, support supervision, and make small offices feel less confined. The 2024 Gensler Global Workplace Survey reports that workers value workplaces supporting both collaboration and focused work. Glass enclosures can serve both needs, but only when privacy is designed carefully. Clear glass alone is not enough. Frosted bands, curtains, acoustic seals, and laminated glass help control sightlines and sound. Poorly sealed doors can still allow conversations to travel.
Performance matters more than appearance. The WELL Building Standard emphasizes acoustic comfort, lighting quality, and occupant wellbeing as connected workplace factors. The U.S. Green Building Council also reports that buildings generate about 39% of global energy-related carbon emissions, making daylight access and efficient lighting relevant design considerations. Yet glass can increase glare and heat gain near sunny façades. That trade-off deserves honest review. A real project should test daylight, reverberation, door clearances, and cleaning access before installation. Site experience shows that a beautiful enclosure may fail when chair movement, ventilation, or confidential conversations were overlooked. Good specifications should state acoustic targets, glass type, hardware quality, and maintenance requirements clearly.

Glass office enclosures balance daylight, visual connectivity, and privacy. The chart compares representative acoustic privacy ratings for common enclosure configurations. Higher STC values generally indicate better airborne sound isolation; actual performance depends on glass thickness, seals, framing, doors, and installation quality.
Planning note: The values shown are typical industry planning benchmarks rather than guaranteed project results. Final specifications should be verified through tested system data and project-specific acoustic requirements.
Modern workspaces need glass enclosures that balance openness, privacy, and daily practicality. In workplace planning, I have found that thoughtful details matter more than dramatic appearance.
Design one is the framed glass meeting room, offering clear structure and dependable acoustic control.
Design two uses frameless panels for a lighter, more spacious visual effect.
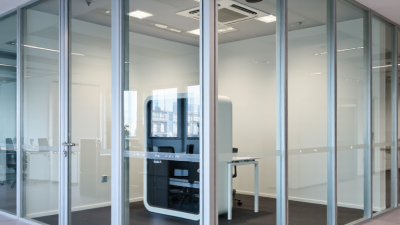
Design three creates a compact phone booth with a small desk and quiet ventilation.
Design four combines clear glass with a solid lower panel, protecting seated workers from corridor traffic.
Design five is a sliding glass office, useful where swing doors consume valuable floor area.
Design six features switchable privacy glass for meetings requiring visual discretion.
Design seven forms a curved collaboration pod, softening hard office lines.
Design eight uses laminated acoustic glass to reduce speech transfer between rooms.
It feels calmer. Design nine adds internal blinds, giving users simple control without complicated technology. Design ten is a modular enclosure that can be relocated as teams change.
Reliable performance depends on more than glass selection. Tempered or laminated safety glass, stable hardware, accurate seals, and accessible door clearances should be reviewed by qualified professionals.
Lighting also deserves attention; reflections can make video calls uncomfortable near sunny windows. In one early layout I assessed, the glass looked elegant but created distracting glare every afternoon. We adjusted the orientation and added shading.
The lesson was inconvenient but useful: transparency is not automatically comfort. Local building requirements, fire safety provisions, ventilation, and acoustic targets should guide the final design.
Modern glass office enclosures depend on three decisions: material, framing, and glass configuration.
Clear tempered glass creates an open, bright meeting room. Laminated glass adds sound control and retains a protective layer after breakage. Low-iron glass offers cleaner color, especially beside white walls or pale timber.
Framing systems shape both appearance and performance. Slim aluminum channels support minimalist rooms with fewer visual interruptions. Framed partitions provide stronger acoustic separation and can conceal wiring.
Steel frames suit industrial interiors, but their weight may require stronger floor support. Timber frames bring warmth, although moisture and finish maintenance deserve attention.
Powder-coated surfaces are practical, yet scratches can become noticeable near doorways.
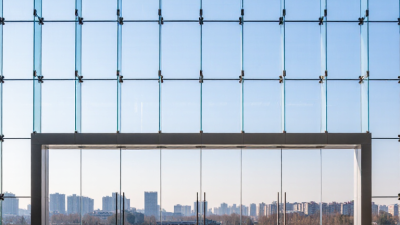
Glass configuration changes how people use the space. Full-height panels maximize daylight and visual connection. A transom above a solid wall can reduce glass area while preserving brightness.
Double glazing improves privacy and thermal comfort, but it needs more depth and careful door coordination. Switchable privacy glass works well for executive rooms, though its controls and electrical connections need reliable planning.
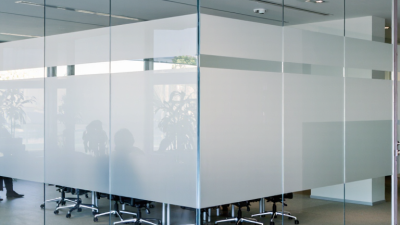
Frosted bands, fabric graphics, or etched patterns help prevent collisions near entrances.
In projects I have reviewed, acoustic expectations are often too vague. “Quiet” needs measurable targets, not attractive drawings.
Door seals, ceiling gaps, and floor junctions can weaken an otherwise excellent enclosure. I once underestimated glare beside a south-facing window. The room looked elegant, but afternoon meetings became uncomfortable.
Test samples under real lighting before approving the final system. Verify fire performance, safety glazing, accessibility, and local building requirements with qualified professionals.
Selecting a glass office enclosure requires more than choosing clear or frosted panels. Gensler Research Institute’s 2024 Global Workplace Survey links workplace effectiveness with access to varied settings, including spaces for focused work. A fully transparent room may improve visibility, yet it can expose screens, faces, and private conversations. Try switchable film, graduated frosting, or a solid lower band near seated eye level.
Light still matters. The U.S. Department of Energy reports that daylighting can reduce electric lighting demand when controls respond to available daylight. Place glazed rooms near the perimeter, but add blinds for afternoon glare. Clear glass is not automatically comfortable. A bright window behind a monitor can create fatigue.
ISO 23351-1 evaluates speech-level reduction in office enclosures, offering a more reliable comparison than vague claims such as “soundproof.” Specify laminated acoustic glass, sealed door frames, absorptive ceilings, and continuous perimeter seals. In practice, small gaps often undermine expensive materials. Leesman workplace research repeatedly shows that concentration remains a critical workplace need, but enclosure ratings do not predict every user experience. Test a mock-up with two people speaking outside, a ringing phone, and HVAC running. The result may disappoint. That is useful evidence.
Planning glass office enclosures begins with work patterns, not appearance. Map calls, confidential meetings, focused tasks, and circulation before choosing a layout. A ten-person room may need more than table space. Allow clearance for chairs, doors, wheelchair movement, and emergency routes. Measure daylight and existing ventilation, too. Glass can brighten a room, but untreated surfaces may create glare on monitors. Specify acoustic laminated glass where speech privacy matters. Frosted bands can protect visual privacy without blocking borrowed light. Small details matter.
Installation should follow verified drawings and a site inspection. Check floor levels, ceiling structure, sprinkler positions, power routes, and fire-rated requirements. Use trained installers for heavy panels and precise door alignment. A three-millimetre error can become a stubborn gap. Seal junctions carefully, but do not conceal access points. Door closers, hinges, and seals need adjustment after furniture arrives. This step is often rushed. That is a mistake. Record glass types, hardware, and cleaning guidance in a handover file. It gives facilities teams something dependable to reference.
Maintenance works best as a short, scheduled routine. Inspect seals, handles, hinges, rollers, and privacy film monthly in busy areas. Clean with non-abrasive products and soft cloths; harsh chemicals can damage coatings. Replace chipped or cracked panels through qualified professionals, rather than improvising a repair. Integrate rooms with occupancy tools, lighting controls, and room signage, while keeping manual controls available. Technology should support people, not confuse visitors. I have seen elegant enclosures underperform because they lacked storage, ventilation, or quiet nearby circulation. Review usage after the first month, then adjust furniture, booking rules, or acoustic treatments. The original plan may need revision.
Comparative planning guide based on typical commercial workplace configurations. Dimensions and performance ranges vary by project, local code, glass specification, and tested system design.
| Rank | Enclosure Type | Typical Configuration | Typical Planning Dimensions | Privacy and Acoustic Considerations | Installation Approach | Maintenance Requirements | Workplace Integration |
|---|---|---|---|---|---|---|---|
| 1 | Single-Glazed Meeting Room | One layer of tempered or laminated safety glass in a slim framed or minimally framed partition system. | Small room: approximately 8–14 m²; typical height 2.4–3.0 m. | High visual transparency; moderate speech privacy. Acoustic performance depends heavily on seals, doors, ceiling, and adjacent construction. | Survey floor and ceiling lines, install tracks or frames, set glass panels, then align doors and seals. | Clean glass with non-abrasive products; inspect door hardware, seals, and panel alignment quarterly. | Suitable for small meetings, touchdown discussions, and spaces requiring daylight transfer. |
| 2 | Double-Glazed Acoustic Room | Two separated glass panes with an air cavity, perimeter seals, and a sealed door assembly. | Meeting room: approximately 10–25 m²; typical partition depth 100–150 mm. | Better speech privacy than single glazing when the complete wall, door, ceiling, and floor interfaces are acoustically coordinated. | Requires accurate setting-out, heavier handling equipment, carefully sealed joints, and coordinated mechanical services. | Check seals, door closers, hinges, and ventilation grilles; avoid drilling or modifying sealed cavities. | Best for confidential meetings, leadership rooms, interview rooms, and focused collaboration. |
| 3 | Framed Glass Partition | Glass panels held in visible aluminum or steel mullions with horizontal and vertical framing members. | Typical panel module 0.9–1.5 m wide; partition height commonly 2.4–3.2 m. | Frame improves edge protection and can support stronger acoustic detailing; visual openness is slightly reduced. | Frame grids are fixed first, followed by glass installation, gaskets, trims, and door hardware. | Wipe frames and glass; inspect gaskets, fasteners, and corner joints during routine facilities checks. | A practical choice for standardized office neighborhoods, corridors, and repeatable room layouts. |
| 4 | Frameless Glass Enclosure | Large glass sheets joined with slim joints, channels, or point-supported fittings and minimal visible framing. | Panel widths commonly 0.8–1.5 m; final limits depend on glass thickness, height, and engineering. | Provides maximum visual continuity; acoustic privacy is usually lower than a properly sealed framed or double-glazed system. | Needs precise substrates, specialist glass handling, careful joint tolerances, and visible safety markings. | Monitor joints and fittings for movement; replace damaged sealant and clean edges without abrasive tools. | Useful in reception areas, executive offices, design studios, and daylight-focused environments. |
| 5 | Demountable Glass Partition | Reconfigurable panelized system designed for disassembly and relocation with limited wet work. | Common module widths of 0.9–1.2 m; height typically 2.4–3.0 m. | Privacy options include opaque bands, blinds, films, or integrated solid panels; performance depends on joint continuity. | Coordinate with raised floors, ceilings, power, data, and sprinklers before fixing modular tracks. | Retighten accessible hardware after moves; label reusable components and maintain spare gaskets and trims. | Supports agile planning, lease changes, phased renovations, and lower-disruption workplace reconfiguration. |
| 6 | Switchable Privacy Glass Room | Laminated electrically controlled glass that changes between transparent and translucent states. | Typical room size 8–20 m²; electrical control zones often follow individual panels or meeting zones. | Provides rapid visual privacy; it does not automatically provide full acoustic privacy without suitable wall, ceiling, and door construction. | Requires concealed low-voltage wiring, accessible transformers or controllers, compatible framing, and commissioning. | Use manufacturer-approved cleaners; test controls, wiring, and switching zones during planned maintenance. | Effective for boardrooms, visitor rooms, healthcare consultation spaces, and multipurpose rooms. |
| 7 | Acoustic Focus Pod | Compact glazed enclosure with an acoustic ceiling, ventilation, lighting, power, and an integrated door or opening. | One-person pod: approximately 1.2–1.8 m²; two-to-four-person pod: approximately 3–7 m². | Designed to reduce distractions rather than eliminate all sound; ventilation noise and door seals affect user comfort. | Confirm floor loading, delivery route, power, data, ventilation clearance, and fire alarm coordination before placement. | Clean high-touch surfaces daily or as required; replace filters and inspect fans, lights, outlets, and door hardware. | Adds reservable focus space without constructing a full permanent room; useful in open-plan offices. |
| 8 | Curved Glass Enclosure | Curved tempered or laminated glass forming a rounded meeting room, reception feature, or circulation divider. | Common radius approximately 1.2–3.0 m; final geometry requires project-specific engineering. | Softens sightlines and circulation paths; acoustic results depend on curved joints, ceiling continuity, and door construction. | Requires detailed templates, specialist fabrication, controlled delivery, and careful coordination of curved tracks. | Inspect curved seals and joints for gaps; clean using compatible tools that do not stress the glass edges. | Creates distinctive collaboration rooms and improves circulation flow where sharp corners are undesirable. |
| 9 | Glass Training or Collaboration Room | Large glazed room with operable furniture, display technology, writable surfaces, and flexible power and data. | Typical capacity 8–20 people; approximately 1.8–2.5 m² per person depending on layout. | Use acoustic ceiling treatment, absorptive finishes, and privacy film or blinds to control glare and distractions. | Coordinate AV, lighting, HVAC, furniture clearances, accessibility, egress, and door swing before construction. | Maintain AV connections, writable surfaces, door hardware, blinds or films, and high-touch areas. | Supports hybrid meetings, workshops, town halls, training sessions, and team-based project work. |
| 10 | Fire- and Smoke-Controlled Glazed Partition | A tested glazed assembly using approved glass, framing, seals, and compatible doors for a specified fire or smoke-control period. | Dimensions are project-specific; limits must follow the tested assembly and local building regulations. | Can preserve daylight while meeting a required separation level; fire performance cannot be inferred from glass appearance alone. | Requires code review, approved components, qualified installation, documented inspection, and coordination with fire-stopping trades. | Keep seals, closers, fire-stopping, and identification labels intact; record inspections and never drill unapproved penetrations. | Suitable for protected corridors, stair interfaces, compartment lines, and areas where daylight and compliance must coexist. |