Get an estimate

Why Choose Herculite Glass Doors for Global Projects?

Global construction projects demand more than attractive entrances. They require safety, consistency, and dependable performance across different climates and building standards. In airports, hotels, offices, and residences, Herculite Glass Doors can create bright, open spaces without sacrificing a refined architectural appearance.

The details matter. Tempered or laminated glass options may support impact resistance, depending on the specified system and local requirements. Stainless steel hardware, precise fittings, and professional installation also influence daily performance. A door that opens smoothly in a showroom may behave differently after months of heavy traffic, humidity, dust, or temperature changes. That practical difference deserves attention.

Experienced suppliers should provide clear product data, glass specifications, hardware details, and installation guidance. They should also help project teams review dimensions, swing direction, accessibility needs, and regional compliance requirements. These checks reduce delays between architects, contractors, and site installers. They also make quality easier to verify.

No single door system fits every market. Assumptions can fail. A reliable selection process compares design goals with real site conditions, maintenance expectations, and available technical support. It should include sample review, production inspection, and careful coordination before shipment. For global projects, that discipline may matter as much as the glass itself. Herculite Glass Doors become a stronger choice when their appearance is supported by documented performance, experienced engineering, and accountable after-sales service.

Why Choose Herculite Glass Doors for Global Projects?

What Is Herculite Glass and How Is It Used in Global Projects?

Why Choose Herculite Glass Doors for Global Projects?

Herculite glass usually refers to heat-treated safety glass used for doors, partitions, and façades. It is heated and rapidly cooled, creating stronger surface compression than ordinary glass. When it breaks, it usually forms small, blunt granules instead of long, sharp shards. This reduces injury risk, but the panel can still fail suddenly. It is not unbreakable.

In global projects, designers value its clean appearance, daylight transmission, and resistance to everyday impact. It suits office entrances, hotel bathrooms, retail interiors, and high-traffic corridors. Door performance depends on more than glass strength. Thickness, panel size, edge quality, hinges, locks, and installation tolerances must work together. Local wind, temperature, accessibility, and safety requirements also need review. Requirements vary.

Tips: Confirm the glass type before ordering. Tempered glass cannot be cut or drilled after treatment. Check every opening dimension twice, especially when hardware is preselected. For overhead or high-risk locations, laminated safety glass may offer better retention after breakage. Protect edges during transport and installation. A small corner chip can become a serious weakness later.

Reliable project teams request test reports, fabrication records, and installation guidance from qualified suppliers. They also inspect the finished door for misalignment, stress, and rough movement. One practical lesson is often overlooked: a strong panel cannot correct poor installation. Careful coordination remains essential.

Why Choose Herculite Glass Doors for Global Projects?

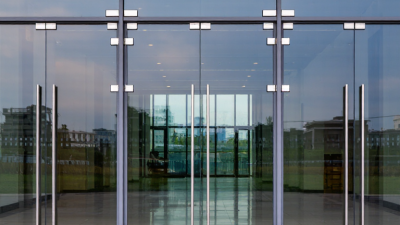
Herculite glass generally refers to fully tempered safety glass. Compared with ordinary annealed glass, it offers higher resistance to bending, impact, and sudden temperature changes, making it suitable for entrances, storefronts, office partitions, hotels, airports, and other international building projects.

The chart uses typical industry reference ratios, with annealed glass indexed at 1. Actual performance depends on glass thickness, processing quality, installation design, and the safety-glazing requirements applicable to each project location.

Key Safety and Performance Features of Herculite Glass Doors

Why Choose Safety-Engineered Glass Doors for Global Projects?

Key Safety and Performance Features of Tempered Glass Doors

Tempered glass doors combine impact resistance, controlled breakage, and clean architectural lines. The National Glass Association reports that tempered glass is approximately four times stronger than annealed glass of similar thickness. If breakage occurs, it usually forms small, blunt fragments rather than long, sharp shards. This matters in entrances, corridors, hotels, and busy commercial spaces. Compliance still requires project-specific verification. ANSI Z97.1, CPSC 16 CFR 1201, and EN 12600 use different testing systems, so one certificate may not satisfy every market.

Performance depends on more than the glass sheet. Heat-soaked testing can reduce the risk of spontaneous breakage from nickel sulfide inclusions. Proper edge finishing, accurate hinges, and correctly sized door closers also protect the panel. The International Energy Agency reports that buildings consume about 30% of global final energy, making solar control, low-emissivity coatings, and airtight framing practical design considerations. Yet, energy performance can decline when hardware or seals are poorly installed. That weakness is often overlooked.

Tips: Confirm glass thickness, impact category, thermal rating, and hardware loads with a qualified glazing engineer. Inspect edges before installation. Keep clearances consistent. A stronger door is not automatically a safer door. Local codes, climate, traffic levels, and maintenance access should shape the final specification.

Design Options for Different Architectural and Commercial Needs

Global projects rarely share the same design brief. A retail entrance may need high visibility, while a hotel corridor needs privacy and acoustic control. Tempered glass doors offer a flexible starting point. Designers can select clear, tinted, frosted, patterned, or laminated glass. Each choice changes light, privacy, safety, and maintenance.

Frame selection also matters. Frameless doors create an open, premium appearance. Slim framed systems can provide stronger visual definition and easier alignment. In busy offices, pull handles, pivots, and closers should match daily traffic. Accessibility requires careful opening force, clear widths, and hardware placement. These details are small. They affect real users every day. The International Energy Agency reports that buildings consume about 30% of global final energy, so thermal performance deserves attention. Low-emissivity glazing can support better envelope efficiency, although door performance depends on the complete system, not glass alone.

Commercial projects also need practical customization. Laminated glass can improve sound control and retain fragments after breakage. Frosted zones can protect meeting-room privacy without blocking daylight. In healthcare or food-service spaces, smooth surfaces simplify cleaning. Experienced installers also check wall movement, floor tolerance, drainage, and local code requirements before fabrication. A perfect drawing may still fail on an uneven opening. That is an uncomfortable but useful reminder. Design teams should review samples under actual lighting, because color and reflection often look different on screen. The 2023 UNEP Global Status Report identifies buildings as responsible for approximately 37% of global energy-related emissions, reinforcing the value of performance-led door specifications.

Installation, Certification, and Compliance Across International Markets

For international projects, glass door performance begins before installation. Site conditions, local codes, and approved hardware must be reviewed together. A door sized for one market may require different safety glass or fittings elsewhere. Measure twice. Small errors matter.

Experienced installers check opening dimensions, floor levels, hinge positions, and clearance zones before unpacking the panels. They also confirm that wall structures can carry the door assembly. Certification documents should match the actual glass thickness, hardware, and configuration. Test reports, declarations, and installation instructions must be available in the project’s working language. These details help contractors and inspectors verify compliance without relying on assumptions.

Requirements can differ between regions, even when the design looks identical. Fire separation, impact resistance, accessibility, and safety markings may follow separate approval routes. Local consultants should confirm whether regional marks or national certificates are required. A practical installation record should include batch references, photographs, torque settings, and inspection dates. This creates traceability after handover. It is not flawless. Site teams sometimes discover late changes, such as uneven thresholds or unavailable anchors. Early coordination reduces those problems, but it cannot replace a final on-site inspection. Clear communication between designers, suppliers, installers, and authorities supports safer results across borders.

Why Choose Herculite Glass Doors for Global Projects? - Installation, Certification, and Compliance Across International Markets

Market / Region Typical Glass Door Configuration Key Safety and Performance References Installation Considerations Certification / Documentation Commonly Requested Compliance Focus
European Union Frameless toughened safety-glass doors for offices, retail, hospitality, and commercial interiors. EN 12150 for thermally toughened soda-lime silicate safety glass; EN 12600 for pendulum impact classification; EN 12101-2 only where smoke or heat-control systems are specifically involved. Verify structural openings, glass weight, floor and ceiling alignment, hardware clearances, and required safety zones before delivery. Glass product declaration, test reports, installation instructions, hardware data sheets, and project-specific performance documentation. Construction-product requirements, workplace safety, accessibility, fire strategy, and local building-control approval.
United Kingdom Single or double-action glass doors, often used with entrance screens and internal partitions. BS EN 12150, BS EN 12600, BS 6180 for protective barriers where applicable, and Approved Document K for protection from impact and collision. Coordinate door swings, manifestation markings, threshold details, accessibility clearances, and compatibility between glass, patch fittings, and closers. UKCA or other applicable conformity evidence, safety-glass test results, ironmongery specifications, and installation records. Building Regulations, accessibility provisions, collision visibility, emergency egress, and fire-door limitations where relevant.
United States and Canada Tempered-glass entrance doors, interior storefront doors, and frameless pivot or patch-fitted systems. ANSI Z97.1 and CPSC 16 CFR 1201 for glazing safety; ICC safety-glazing provisions; AAMA or local requirements may apply to specific assemblies. Confirm nominal glass thickness, door size and mass, hinge or pivot capacity, accessibility clearances, and seismic or wind requirements where applicable. Safety-glazing labels, test reports, engineering calculations, hardware load data, and field inspection documentation. International Building Code or local code adoption, accessibility requirements under ADA-based provisions, egress, and impact protection.
Australia and New Zealand Frameless toughened-glass doors for commercial interiors, retail fronts, and hospitality environments. AS/NZS 2208 for safety glazing; AS 1288 for glass selection and installation; AS 1428.1 for access and circulation requirements. Check safety markings, door visibility, opening force, clearances, wind exposure, and support conditions before installation. Compliance certificates, safety-glazing identification, product test evidence, fixing details, and installer sign-off. National Construction Code, accessible-design provisions, human-impact safety, and local authority inspection.
Middle East Heavy-duty tempered-glass doors for hotels, malls, offices, airports, and high-traffic public areas. Project specifications commonly reference ASTM, EN, or local Gulf standards; safety glazing, wind loading, fire strategy, and accessibility requirements must be confirmed locally. Allow for high temperatures, dust, frequent cleaning, air-conditioning pressure differences, intensive traffic, and robust corrosion-resistant hardware. Material submittals, laboratory test reports, structural calculations, method statements, samples, and authority approvals. Civil-defense review, local building approval, fire and life safety, accessibility, and project-specific consultant specifications.
East and Southeast Asia Interior glass doors, retail entrances, office partitions, and hospitality applications with custom hardware layouts. Requirements vary by jurisdiction and may reference JIS, KS, GB, EN, ASTM, or locally adopted building standards. Coordinate local tolerances, seismic conditions where applicable, humidity exposure, corrosion protection, door-control settings, and maintenance access. Localized test certificates, material declarations, shop drawings, installation method statements, and approval samples. National building codes, earthquake provisions where applicable, accessibility, safety glazing, and authority-specific documentation.
Latin America Tempered-glass doors for commercial buildings, retail units, restaurants, and interior office applications. Applicable national standards may be based on local regulations or internationally recognized ASTM, ISO, or EN test methods. Confirm local substrate conditions, available installation expertise, replacement-glass logistics, hardware supply, and project inspection procedures. Safety-glazing certificates, conformity declarations, technical drawings, installation manuals, and commissioning records. Municipal permits, accessibility, emergency egress, impact safety, seismic design where applicable, and local inspection.

Note: Applicable requirements depend on the project location, building use, door dimensions, glazing type, hardware, fire strategy, and adopted local codes. Final compliance should be verified by the project architect, engineer, or approving authority.

Maintenance, Durability, and Long-Term Project Value

For global projects, tempered glass doors must earn value through daily performance, not appearance alone. Properly specified systems resist impact, temperature changes, and repeated opening cycles. The U.S. Department of Energy reports that windows can represent 25–30% of household heating and cooling energy use. Glass doors therefore need suitable coatings, seals, and frame design. Poor installation can erase these benefits.

Maintenance remains practical when access is planned early. Inspect hinges, closers, gaskets, and drainage channels during scheduled facility checks. Replace damaged seals before moisture reaches the frame. The International Energy Agency reports that buildings account for around 30% of global final energy demand. Efficient door assemblies can support lower operating costs, although results depend heavily on installation quality and local climate. That limitation matters. A durable panel cannot correct weak detailing.

Tips: Request tested performance data for air leakage, water penetration, thermal transmission, and impact resistance. Keep a simple maintenance log with inspection dates and replaced parts. Use compatible cleaners; abrasive products can cloud coatings and scratch surfaces. The National Fenestration Rating Council emphasizes verified energy-performance ratings, yet ratings alone do not guarantee field performance. Check alignment after transport and installation. Small errors become expensive later. ASTM and local building-code requirements should guide the final specification, especially for safety glazing, edge protection, and replacement planning.