China’s movable glass partition industry is expanding with modern workplace demand. Offices now need rooms that change quickly, without permanent construction. Movable Glass Partitions answer that need with sliding panels, acoustic seals, aluminum frames, and adjustable layouts. A meeting room can become an open workspace within minutes. That flexibility matters in technology parks, hotels, schools, and healthcare facilities.
Industry data supports this shift. Grand View Research’s office furniture market analysis identifies flexible, modular workplace systems as a continuing growth area. JLL’s 2024 Global Occupancy Planning Benchmarking Report also shows that companies are reviewing space utilization more carefully after hybrid work became common. CBRE’s Asia Pacific occupier research highlights workplace quality, adaptability, and employee experience as important leasing considerations. These reports do not measure every glass partition project directly. Their findings still explain the market direction.
China remains a major manufacturing base because it combines glass processing, metal fabrication, hardware supply, and export logistics. However, low prices alone do not prove leadership. A reliable manufacturer should demonstrate tested acoustic performance, stable glass quality, accurate installation, and documented project experience. Look closely. Check tolerances, roller durability, panel weight, fire-safety coordination, and after-sales response. Some supplier claims remain difficult to verify, and product brochures can hide practical weaknesses. This guide examines how to identify China’s top Movable Glass Partitions manufacturer through engineering capability, certifications, production control, customization, and real project evidence. The answer may not be the largest factory. It may be the most dependable fit.

China Top Movable Glass Partitions Manufacturer?
Movable glass partitions are flexible interior walls that divide spaces without permanent construction. They usually include framed or frameless glass panels, overhead tracks, rollers, seals, and stacking areas. Unlike fixed glazing, these panels can slide, fold, or park beside a wall. A meeting room can open into a larger training area within minutes. Visibility remains.
Acoustic performance depends on more than glass thickness. Panel joints, floor gaps, seals, and installation accuracy also matter. Site inspections often reveal small gaps around doors and tracks. Those gaps can weaken privacy noticeably. According to Allied Market Research, the global glass partition wall market may grow from about USD 4.1 billion in 2021 to USD 6.7 billion by 2031. The forecast indicates steady demand for adaptable interiors.
Grand View Research valued the global office furniture market at approximately USD 54.7 billion in 2022. Its projected growth reflects continuing investment in flexible workplaces. A qualified Chinese manufacturer should provide tested acoustic ratings, load calculations, hardware specifications, and installation guidance. Fire performance and safety documentation require careful project review. A transparent panel is not automatically a quiet room. Details matter.
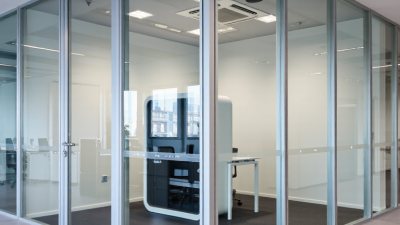
Movable glass partitions begin with the room’s actual use, not only its appearance. Designers measure ceiling height, floor levels, opening width, and expected traffic. They also study sound control, privacy, daylight, and fire-safety requirements. Every opening is different. A practical design may use single, paired, or telescopic panels. Overhead tracks carry the main load, while floor guides improve stability and movement.
GLASS SELECTION Glass selection depends on safety, size, and acoustic goals. Tempered glass offers strength and safe breakage patterns. Laminated glass can improve sound reduction and retain fragments after damage. Frames commonly use aluminum or steel, with seals fitted around panel edges. Engineers check panel weight, roller capacity, stacking space, and deflection before production. Small errors matter.
In a capable Chinese manufacturing facility, glass is cut by CNC equipment, processed at the edges, and inspected before tempering or lamination. Frames are fabricated, finished, and assembled with measured tolerances. Workers then install rollers, handles, seals, and locking parts. Each panel should be tested for smooth travel and correct alignment.
A drawing can look perfect and still fail during installation. Site conditions sometimes reveal this weakness. Better manufacturers record these problems, adjust the design, and test revised samples before full production. Packaging also deserves attention, because a damaged corner can delay an otherwise accurate project.
A top China-based manufacturer earns trust through repeatable work, not low pricing alone. Experienced teams understand how movable glass partitions behave in offices, hotels, and meeting rooms. They select glass thickness, aluminum profiles, seals, and rolling hardware for each project. During a factory visit, buyers can inspect cutting tables, assembly lines, and finished samples. Small details matter. Clean edges and smooth panel movement reveal production discipline.
Professional manufacturers usually provide technical drawings before production. These drawings show panel sizes, stacking zones, door positions, and ceiling conditions. Engineers can also suggest acoustic glass, laminated glass, or tempered glass when the space requires different performance. Quality checks should cover glass defects, frame alignment, wheel movement, and hardware strength. Test records and clear inspection photos make communication more reliable, especially across different time zones.
China offers strong manufacturing capacity and flexible customization. A capable supplier may handle unusual layouts, tight delivery schedules, and coordinated packaging. However, no supplier is perfect. A rushed factory may overlook an uneven floor or a difficult installation route. Buyers should request physical samples, confirm tolerances, and review installation instructions carefully. After-sales support matters too. Clear replacement procedures and responsive technical advice can prevent a minor missing part from delaying an entire project.
China’s merchandise export scale reflects a mature manufacturing and logistics ecosystem, which can support international sourcing, component availability, and delivery coordination for movable glass partition projects.
Data source: World Trade Organization, World Trade Statistical Review 2024. Values represent China’s annual merchandise exports and are shown in current US$ trillions.
How to Evaluate China’s Movable Glass Partition Manufacturers?
China’s movable glass partition sector serves offices, hotels, schools, and healthcare projects. A 2024 report by Grand View Research estimates the global office furniture market will grow steadily through 2030, supported by flexible workplace demand. This trend matters, but market growth does not prove factory competence. Ask for recent project records, production photos, and test documents. I would also request a live factory video, not only polished catalogue images.
Check measurable performance. A reliable manufacturer should state glass thickness, panel width, trolley load, stacking radius, and installation tolerances. For acoustic projects, request laboratory results based on recognized standards, such as ISO 10140 or ASTM E90. Do not accept “soundproof” as a technical specification. Acoustic ratings can change after installation. That detail is often missed.
Inspect the hardware closely. Rollers should move smoothly under repeated operation, while seals must compress evenly without visible gaps. Request cycle-testing records for doors, hinges, and suspension systems. The 2023 World Green Building Trends report found that material transparency and environmental performance remain important purchasing factors. Therefore, ask for glass composition, recycled-content information, VOC documentation, and maintenance guidance. It is easy to overvalue appearance. I have seen attractive samples fail because the ceiling track was poorly aligned. That weakness deserves attention. Also compare warranty terms, replacement-part availability, packaging protection, and the manufacturer’s response time before signing a supply agreement.
| Evaluation Dimension | Suggested Weight | Measurable Indicators | Practical Reference Benchmark | Recommended Verification Method | Rating Guide |
|---|---|---|---|---|---|
| Product Safety and Glass Quality | 20% | Glass type, thickness, impact resistance, edge processing, safety glazing documentation, and hardware load capacity. | Tempered or laminated safety glass should be specified according to the project risk level. Common glass thicknesses are approximately 8–12 mm for single panels and 10–12 mm per lite for many double-glazed systems. Safety glass should comply with applicable standards such as EN 12150, EN 14449, ASTM C1048, or an equivalent local standard. | Request glass test reports, product drawings, glass build-up details, edge-finish samples, and hardware load calculations. Confirm that the documents apply to the quoted product configuration. | 1–5 points |
| Acoustic Performance | 15% | Laboratory sound reduction rating, panel joints, perimeter seals, door interfaces, and installation tolerance. | Basic single-glazed movable systems often provide approximately 32–38 dB sound reduction, while properly engineered double-glazed systems may reach approximately forty-two to fifty dB under tested conditions. Actual site performance depends strongly on seals, ceiling tracks, floor conditions, doors, and installation quality. | Ask for a test report identifying the complete tested assembly, including glass, frames, seals, doors, and joint configuration. Do not rely only on an isolated glass STC or Rw value. | 1–5 points |
| Structural and Operating Performance | 12% | Panel size, panel weight, suspension system, movement cycle, stacking arrangement, track alignment, and operating force. | The system should be engineered for the specified panel dimensions and weight. Commercial systems commonly use ceiling-suspended panels and should operate without excessive force, binding, impact, or visible deflection when correctly installed. | Review approved shop drawings, panel weight calculations, track fixing details, operating instructions, and a live demonstration using a panel configuration similar to the project. | 1–5 points |
| Dimensional and Finish Accuracy | 10% | Panel width and height tolerance, frame straightness, glass alignment, joint uniformity, coating consistency, and surface protection. | Finished dimensions should follow the approved shop drawings and the tolerances stated in the contract. Joints should remain visually consistent, and anodized or powder-coated surfaces should be uniform without scratches, peeling, or significant color variation. | Inspect a production sample or mock-up. Use calibrated measuring tools and compare the sample with approved drawings, finish samples, and the agreed inspection and acceptance criteria. | 1–5 points |
| Customization and Project Engineering | 10% | Ability to coordinate ceiling structure, floor levels, fire protection requirements, door types, stacking zones, curved layouts, and integration with adjacent finishes. | The manufacturer should provide coordinated shop drawings, sections, fixing details, interface dimensions, and installation sequencing before production. Special layouts should be reviewed through a documented technical approval process. | Submit a representative project layout and assess the quality of the supplier's technical response, drawing revisions, clash identification, and responsibility matrix. | 1–5 points |
| Quality Management and Traceability | 10% | Incoming-material inspection, production checkpoints, final inspection, serial or batch traceability, nonconformance control, and corrective-action procedures. | A documented quality management system, such as ISO 9001 certification from an accredited certification body, is a useful baseline. Certification alone does not replace product inspection and project-specific testing. | Check the certificate scope and validity, review sample inspection records, conduct a factory audit, and request traceability from raw materials through finished panels. | 1–5 points |
| Factory Capability and Capacity | 8% | In-house processing, assembly area, engineering resources, production lead time, storage conditions, equipment maintenance, and ability to handle peak demand. | The factory should have adequate equipment and controlled work areas for glass processing, metal fabrication, assembly, packing, and final inspection. Capacity should be demonstrated against the required project quantity and delivery schedule. | Conduct a factory audit, review recent production schedules, verify equipment ownership or control, and compare stated capacity with actual production records. | 1–5 points |
| Packaging and Export Logistics | 5% | Moisture protection, crate design, glass separation, shock protection, container loading plan, packing labels, and export documentation. | Glass panels should be separated and protected against edge impact, abrasion, moisture, and movement during transportation. Packaging should be suitable for the agreed transport mode and handling conditions. | Review packing specifications, crate photographs, loading diagrams, package dimensions, gross weights, spare-parts lists, and previous shipment damage records. | 1–5 points |
| Installation and Technical Support | 5% | Installation manuals, site training, technical supervision, commissioning procedures, adjustment support, and response time for technical questions. | Documentation should cover site measurement, track installation, panel adjustment, seal installation, stacking operation, cleaning, maintenance, and troubleshooting. Responsibilities between supplier, installer, and main contractor should be written clearly. | Request sample manuals, method statements, commissioning checklists, training records, and a written support plan for the destination country. | 1–5 points |
| Warranty and After-Sales Service | 5% | Warranty duration, coverage exclusions, spare-parts availability, response time, replacement procedure, and long-term maintenance support. | Commercial construction warranties commonly range from 12 to 24 months after delivery or project acceptance, depending on the contract. The warranty should clearly define coverage for glass, hardware, finishes, seals, and manufacturing defects. | Review the complete warranty document, spare-parts price list, service contact process, escalation procedure, and evidence of after-sales support for comparable export projects. | 1–5 points |
Scoring method: multiply each dimension's rating by its suggested weight, then add the weighted results. A high total score should be supported by verified documents, samples, factory inspection, and project-specific testing rather than quotations alone.
Movable glass partition systems serve offices, hotels, schools, clinics, and retail spaces. Offices use them to divide meeting rooms without blocking daylight. Teams can open panels for workshops or close them for confidential discussions. Hotels often create flexible banquet rooms with smooth, track-mounted partitions. The change happens quickly.
Healthcare facilities use glass partitions between consultation rooms and waiting areas. However, clear glass may reduce privacy without frosting or integrated blinds. Schools use these systems in libraries, training rooms, and administration areas. Teachers can supervise students while controlling noise and movement. Retail stores use movable glass walls for showrooms, product launches, and temporary sales zones.
Installation details matter more than appearance. A professional assessment should check floor loading, ceiling structure, panel weight, and emergency access. Acoustic performance also depends on seals, joints, and nearby construction. Glass alone cannot solve every sound problem. In practice, small gaps can weaken an otherwise strong system. Safety glazing, visible markings, and accessible hardware support safer daily use. Fire and building requirements must be reviewed locally before installation. Some projects need more privacy than transparency. That trade-off deserves honest discussion.