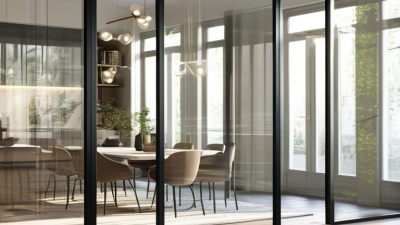
Floor To Ceiling Glass is reshaping commercial architecture, from bright hotel lobbies to offices overlooking busy city streets. It creates visual openness, brings daylight deeper into occupied spaces, and makes compact interiors feel larger. However, the decision requires more than an impressive elevation. A glazed wall must perform during heat, glare, storms, and changing occupancy patterns.
The global context is significant. The United Nations Environment Programme’s 2023 Global Status Report for Buildings and Construction states that buildings consumed about 34% of global energy in 2022 and produced 37% of energy- and process-related carbon emissions. These figures make façade performance a business concern, not merely a design preference. Properly specified Floor To Ceiling Glass can support daylighting strategies, but its benefits depend on orientation, glazing ratio, and climate. Low-emissivity coatings, insulated frames, external shading, and suitable solar heat gain coefficients can reduce unwanted thermal loads. ASHRAE Standard 90.1 provides widely used energy-performance guidance for commercial buildings.
The human factor matters too. The WELL Building Standard emphasizes access to daylight and quality views as elements of healthier indoor environments. A workplace with morning light, visible trees, and quieter laminated glass may feel more comfortable than a sealed, artificially lit interior. Still, glass is not automatically sustainable. Poor detailing can create hot desks, reflections on screens, and higher cooling demand. That caveat matters. Project teams should test daylight, glare, acoustics, embodied carbon, maintenance access, and life-cycle cost before approving a full-height façade. The strongest choice is not the most transparent one. It is the one that performs reliably, looks intentional, and serves occupants for decades.
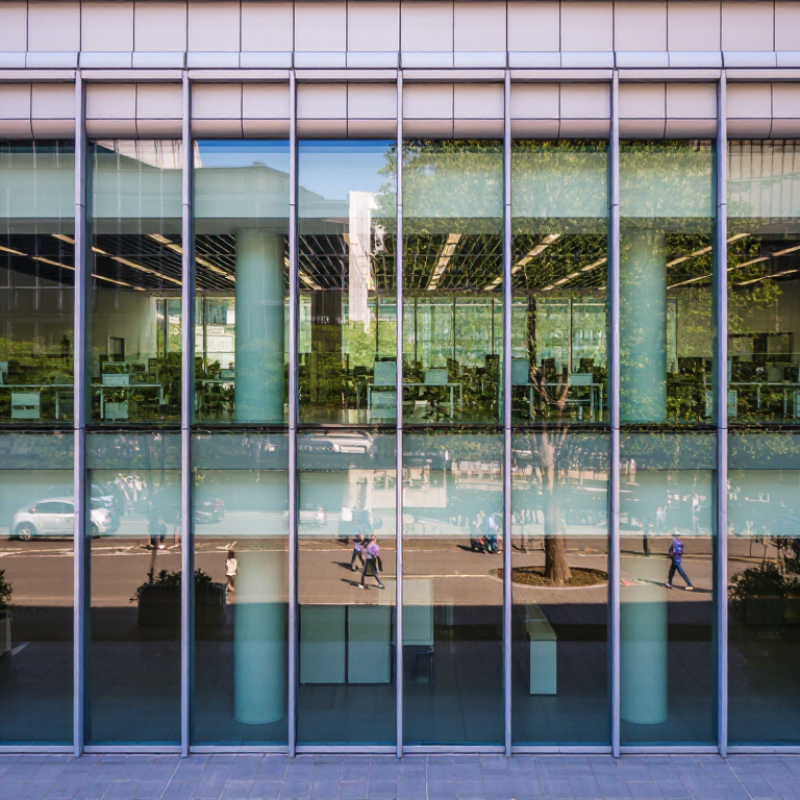
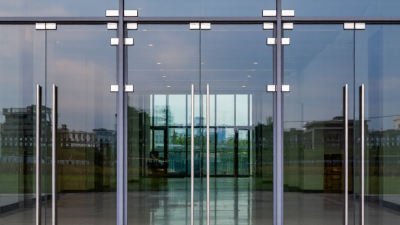
Floor-to-ceiling glass is a commercial façade system that extends from the finished floor to the ceiling line. It may use insulated glass units, curtain walls, or structural glazing. The result is a bright interior with uninterrupted views and stronger visual connections to streets, courtyards, or landscaped areas. In a lobby, daylight can reach polished stone floors and reception desks several meters from the façade.
The phrase sounds simple, but the design is not. Glass selection must consider U-factor, solar heat gain coefficient, visible transmittance, acoustic control, and thermal bridging.
These figures make façade performance more than an aesthetic decision. More glass is not automatically better. That assumption deserves challenge.
Tips: Specify low-emissivity insulated glass, external shading, and carefully modeled daylight levels. Check glare near computer workstations. Review condensation risks at mullions and slab edges. Local climate data matters. So does maintenance access. A beautiful glass wall can still create overheated desks, noisy meeting rooms, or difficult cleaning zones if details are overlooked. Refer to ASHRAE guidance and project energy models before finalizing the façade.
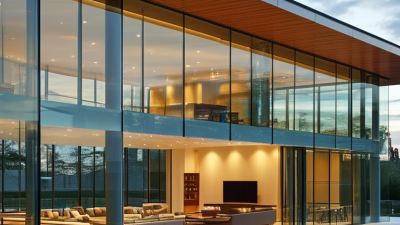
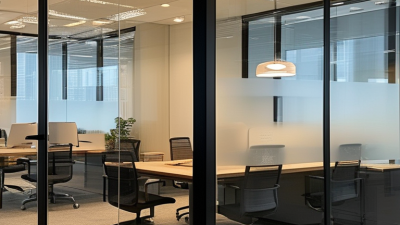
In commercial design, floor-to-ceiling glass can turn a dim corridor into a bright, visually connected workplace. Morning light reaches desks, reception areas, and shared lounges instead of stopping at low walls. This openness helps visitors understand a space quickly and can make smaller interiors feel less enclosed. From site reviews, daylight also changes how people use meeting rooms throughout the day. They stay active longer.
Good results depend on orientation, shading, and glass performance, not glass size alone. A west-facing façade may create harsh afternoon glare across monitors and polished floors. External fins, interior blinds, and carefully selected coatings can control heat while preserving a clear view. Design teams should model seasonal sunlight before construction and review sightlines from seated positions. Small details matter. Local energy, safety, and accessibility requirements should guide every decision.
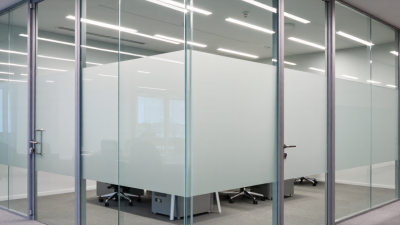
There is a practical compromise. More glass can increase cleaning demands, privacy concerns, and cooling loads if the building envelope is poorly planned. Bird-safe patterns and visible safety markings may also be necessary in certain settings. I would not treat transparency as an automatic sign of quality. A successful project balances daylight with acoustic comfort, thermal stability, and user control. That balance should be tested after occupancy, because real behavior often differs from the drawings.
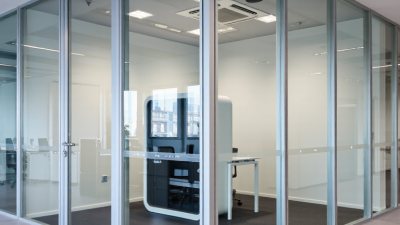
Commercial glass walls rely on more than clear panels. Their performance comes from the relationship between glass, framing, seals, and anchors. Tempered glass resists impact better, while laminated glass holds together after breakage. Insulated units can reduce heat transfer and street noise. Low-emissivity coatings help manage solar gain without making interiors feel dark. The wrong specification can still create glare and overheating.
A curtain wall system transfers wind loads to the building structure through mullions and anchors. Thermal breaks inside aluminum frames limit cold bridges and reduce condensation risk. Storefront systems suit low-rise entrances, retail fronts, and sheltered areas. They are usually simpler, but they may offer less resistance to strong wind or water exposure. Unitized curtain walls arrive as factory-assembled panels, which can improve installation consistency on tall projects. Structural glazing hides much of the frame, creating clean sightlines. However, it demands precise engineering, compatible silicone, and disciplined quality checks.
On site, installers check joint width, glass edge condition, drainage paths, and gasket compression. A few millimeters matter. Acoustic goals may require laminated interlayers, not thicker glass alone. Fire-rated zones need separately tested assemblies and careful interface detailing. Designers should review orientation, maintenance access, and replacement routes before approving elevations. Beautiful drawings often overlook the worker who must replace a damaged panel. That gap between appearance and serviceability deserves honest review.
Which materials and systems are commonly used in commercial glass walls?
Typical whole-system U-values are shown in W/m²·K; lower values indicate better insulation. High-performance curtain wall and unitized systems often combine thermally broken aluminum frames with double or triple insulated low-e glazing. Actual performance depends on glass composition, frame design, spacers, air leakage, installation quality, and local energy requirements.
Floor-to-ceiling glass can make a commercial interior feel brighter, larger, and more connected to its surroundings. Yet appearance should never lead the evaluation. Performance must come first.
Project teams should review whole-window thermal data, not only center-of-glass values. U-value, solar heat gain, and visible transmittance affect comfort and operating costs. A sunny lobby may need solar control glass, external shading, or both. Small details matter. Frame thermal breaks and warm-edge spacers can reduce cold interior surfaces and condensation. The design team should also model winter and summer conditions for the actual building orientation.
Wind pressure, water penetration, air leakage, and structural movement require documented testing. Safety glazing and impact resistance need review under applicable local codes. Slab-edge fire protection also deserves careful coordination with the façade system. These requirements can change the framing depth, panel size, and installation sequence. Test before approval.
Acoustic performance is easy to underestimate beside busy streets, transit lines, or mechanical rooms. Evaluate the complete assembly, including mullions, joints, doors, and perimeter seals. Site access matters too. Can workers safely replace a damaged panel? Are sealants and gaskets reachable without disrupting tenants? Experienced teams inspect mock-ups because drawings rarely reveal every weakness. Our first assumptions are often wrong. A beautiful elevation may still overheat, leak, or transmit noise when small interfaces are ignored. Teams should compare supplier data with independent calculations and project-specific testing before installation.
Floor-to-ceiling glass can make commercial interiors feel brighter, larger, and more connected to the surrounding city. However, successful results begin with careful planning. Measure openings precisely, then review wind loads, building movement, solar exposure, and expected occupant traffic. A structural engineer should confirm the framing and anchorage design. Select safety glazing suited to the location, especially near doors, corridors, and busy public areas. The first plan is rarely perfect.
Installation requires disciplined coordination between the glazing crew, structural team, and site manager. Check slab edges before setting frames. Uneven surfaces can create pressure points and visible alignment problems. Use compatible gaskets, setting blocks, sealants, and drainage paths. Leave designed movement gaps instead of forcing panels into place. Small errors become obvious across a twelve-foot glass wall. Experienced installers also protect finished glass from welding sparks, cement dust, and accidental impact.
Tips:
Create a maintenance schedule before installation ends. Inspect seals, joints, hardware, and drainage channels at regular intervals. Clean glass with approved materials and soft tools. Avoid abrasive pads, which can leave permanent marks. Keep access routes clear for future repairs. Consider internal blinds or solar-control glass where afternoon heat affects comfort. Test doors and fittings after cleaning. Document panel locations and replacement specifications.
A practical warning: maintenance plans often look complete, yet overlook access equipment and after-hours work. That oversight can increase future costs.