How to Choose Laminated Glass Partitions?
When an office needs daylight, visual openness, and clearer acoustic boundaries, Laminated Glass Partitions can offer a practical middle ground. Their performance depends on more than appearance. Glass thickness, interlayer type, panel size, framing, seals, and installation all influence safety, sound control, and long-term service. A slim profile may look elegant, but a poorly sealed edge can let noise travel. Small details matter.
The wider building context deserves attention. The 2023 Global Status Report for Buildings and Construction, published by UNEP and the Global Alliance for Buildings and Construction, estimates that buildings and construction accounted for 34% of global energy demand and 37% of energy- and process-related carbon dioxide emissions in 2022. Those figures do not prove that a glass partition makes a project sustainable. They do remind specifiers to consider material use, durability, replacement, and the building’s overall design—not just the first impression.
This guide explains how to compare laminated glass options for offices, meeting rooms, and interior circulation areas. It covers acoustic expectations, safety needs, privacy treatments, hardware, maintenance, and questions to raise with manufacturers. Ask for documented test results that match the proposed assembly; performance can change when glass, seals, and framing change. A clear answer is useful. A vague promise is not. No single specification fits every room, and that is where careful review matters.
Define the Purpose and Requirements of the Partition
Start with the room. A partition for a quiet meeting space has different priorities from one separating a busy reception area. List what it must do: define zones, admit daylight, provide privacy, reduce distracting noise, or guide movement. Some projects need several of these, but not every requirement can be maximized at once.
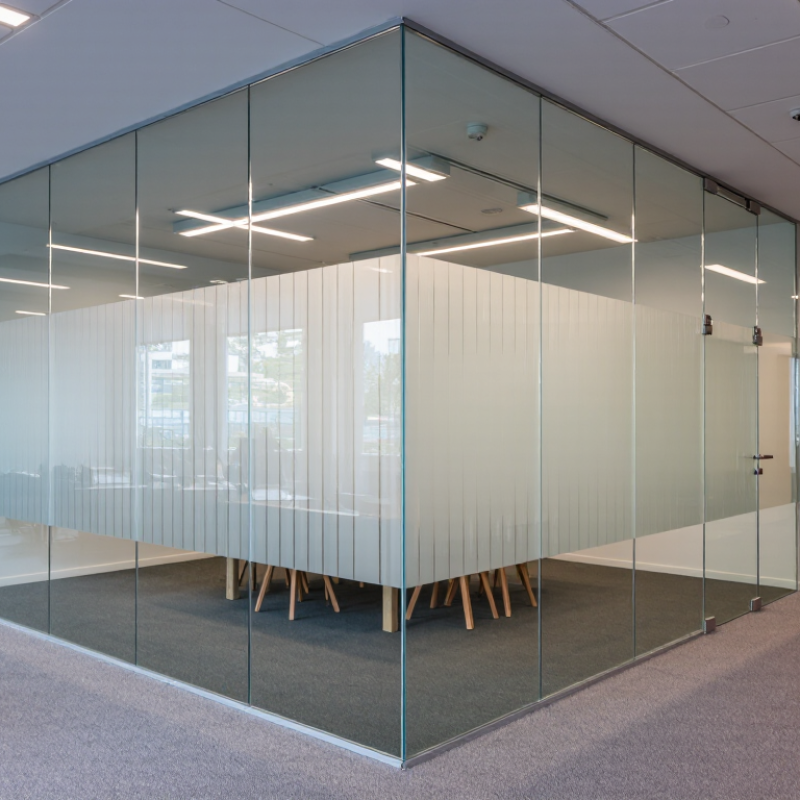
Consider who uses the space and how the glass will be cleaned, opened, or repaired. Clear laminated glass keeps sightlines open, while translucent interlayers can soften views without blocking all daylight. For acoustic privacy, ask a qualified supplier to assess the complete assembly, including seals, framing, doors, and gaps. Glass alone cannot solve sound leakage. Measure the finished opening, note nearby furniture and walkways, and identify any impact or safety concerns before specifying thickness and support details. That matters.
It is tempting to choose by appearance first. That can lead to awkward compromises later. A sleek panel may feel too exposed in a consultation room, while a fully obscured finish may darken a narrow corridor. Requirements can also change after people use the space; leave room to reconsider privacy or access needs. Document the intended use, dimensions, desired visibility, and cleaning conditions, then have the proposed system checked against the building layout and applicable safety requirements. Not every detail is obvious at the start.
How to Choose Laminated Glass Partitions? — Define the Purpose and Requirements
Consider the partition’s purpose, safety needs, privacy, acoustic goals, and supporting frame before choosing a glass build-up. The chart compares estimated glass mass per square metre for common laminated constructions.
How to use this chart: Heavier panels may require stronger framing and hardware. Values are estimates based on nominal glass thickness, glass density of 2,500 kg/m³, and a 0.38 mm PVB interlayer at 1,070 kg/m³. Actual panel suitability and performance depend on the complete assembly, installation, and applicable building codes.
Understand Laminated Glass Types and Construction
How to Choose Laminated Glass Partitions?
Understand Laminated Glass Types and Construction
Laminated glass is made by bonding two or more glass sheets around an interlayer, often PVB, with heat and pressure. If the glass cracks, the interlayer can help hold fragments together. It does not make the panel unbreakable. The finished build may use annealed, heat-strengthened, or tempered glass, depending on the design and performance needs. Clear, tinted, frosted, and acoustic interlayers can also change appearance, privacy, and sound transmission.
Look closely at the edges. The interlayer is visible there, so neat edge finishing matters, especially for exposed partition panels. Moisture protection and suitable detailing can help preserve the bond over time. A thicker build is not automatically better. Glass thickness, panel size, support points, door openings, and expected impact all affect the right construction. Small details matter.
For a meeting room beside a busy corridor, an acoustic interlayer may reduce distracting sound, while a frosted option can soften views without making the space feel closed. Ask the fabricator for the exact glass and interlayer makeup, not just the overall thickness. Confirm that the proposed system suits the project’s structural and safety requirements with a qualified professional. I would not choose from appearance alone; the edge detail and fixing method are easy to overlook.
Select Frame, Hardware, and Installation Details
Start with the frame and the partition’s dimensions. Aluminum profiles suit clean, narrow sightlines, while heavier or uneven openings may need a more substantial frame. Measure twice. A very slim profile looks elegant, but it can leave little room to adjust for an out-of-level floor. Confirm that the glass specification, panel size, and frame system are compatible with the project; an experienced glass professional can verify the required thickness and support.
Match hardware to the panel’s weight and how people will use the space. Hinged doors need suitable hinges, handles, and a closer that does not slam the glass. Sliding panels need properly rated tracks and rollers, with enough clearance for smooth movement. Check that clamps and fittings suit laminated glass and its edge details. Small details matter. Ask how hardware will be anchored, and avoid relying on adhesive alone where mechanical support is specified.
Before installation, confirm opening measurements and finished floor levels on site. Floors and ceilings are rarely perfectly straight. Installers should use compatible setting blocks and seals, keep panels plumb, and protect exposed edges during handling. Drilling or cutting laminated glass after manufacture can damage it, so locate fittings early and have holes prepared by the glass fabricator. One trade-off needs thought: thicker seals may improve sound control, but they can change the finished appearance. Test the door swing and panel alignment before final adjustment.
Check Building Codes, Certification, and Maintenance Needs
Before choosing laminated glass partitions, confirm which building code edition your local authority has adopted. The International Building Code identifies hazardous locations where safety glazing is required, but requirements depend on the opening, occupancy, and installation. A partition near a door may face different rules from one in a fixed office divider. Check the approved drawings and ask the building official to confirm the applicable provisions.
Request test documentation, not just a sales description. Under the U.S. Consumer Product Safety Commission’s 16 CFR Part 1201, architectural glazing categories include impact-test levels of 150 and 400 foot-pounds. ANSI Z97.1 is another recognized safety-glazing test standard. Verify that the tested construction matches the proposed glass thickness, interlayer, and support details. Labels and certificates matter. Keep copies with the project records; a certificate for a different assembly is not much help.
Plan maintenance around edges and hardware. Inspect regularly for chipped corners, loose fittings, moisture, or cloudy areas between glass layers. Use a soft cloth and a cleaner approved for the installed interlayer; harsh chemicals can damage exposed edges. The National Glass Association’s glazing guidance emphasizes following product-specific handling and maintenance instructions. A quick visual check is useful, but it cannot reveal every hidden defect. That limitation is easy to overlook.